

Listing Courtesy of: SMART MLS / Listed By: Isabel Leonard, Better Homes And Gardens Real Estate Gaetano Marra Homes; Jason Leonard, Gaetano Marra Homes / Jason Leonard - Contact: (203) 828-7839
343 Hollister Street Stratford, CT 06615
Active (2 Days)
$425,000 (USD)
OPEN HOUSE TIMES
-
OPENSun, May 3112 noon - 2:00 pm

Description
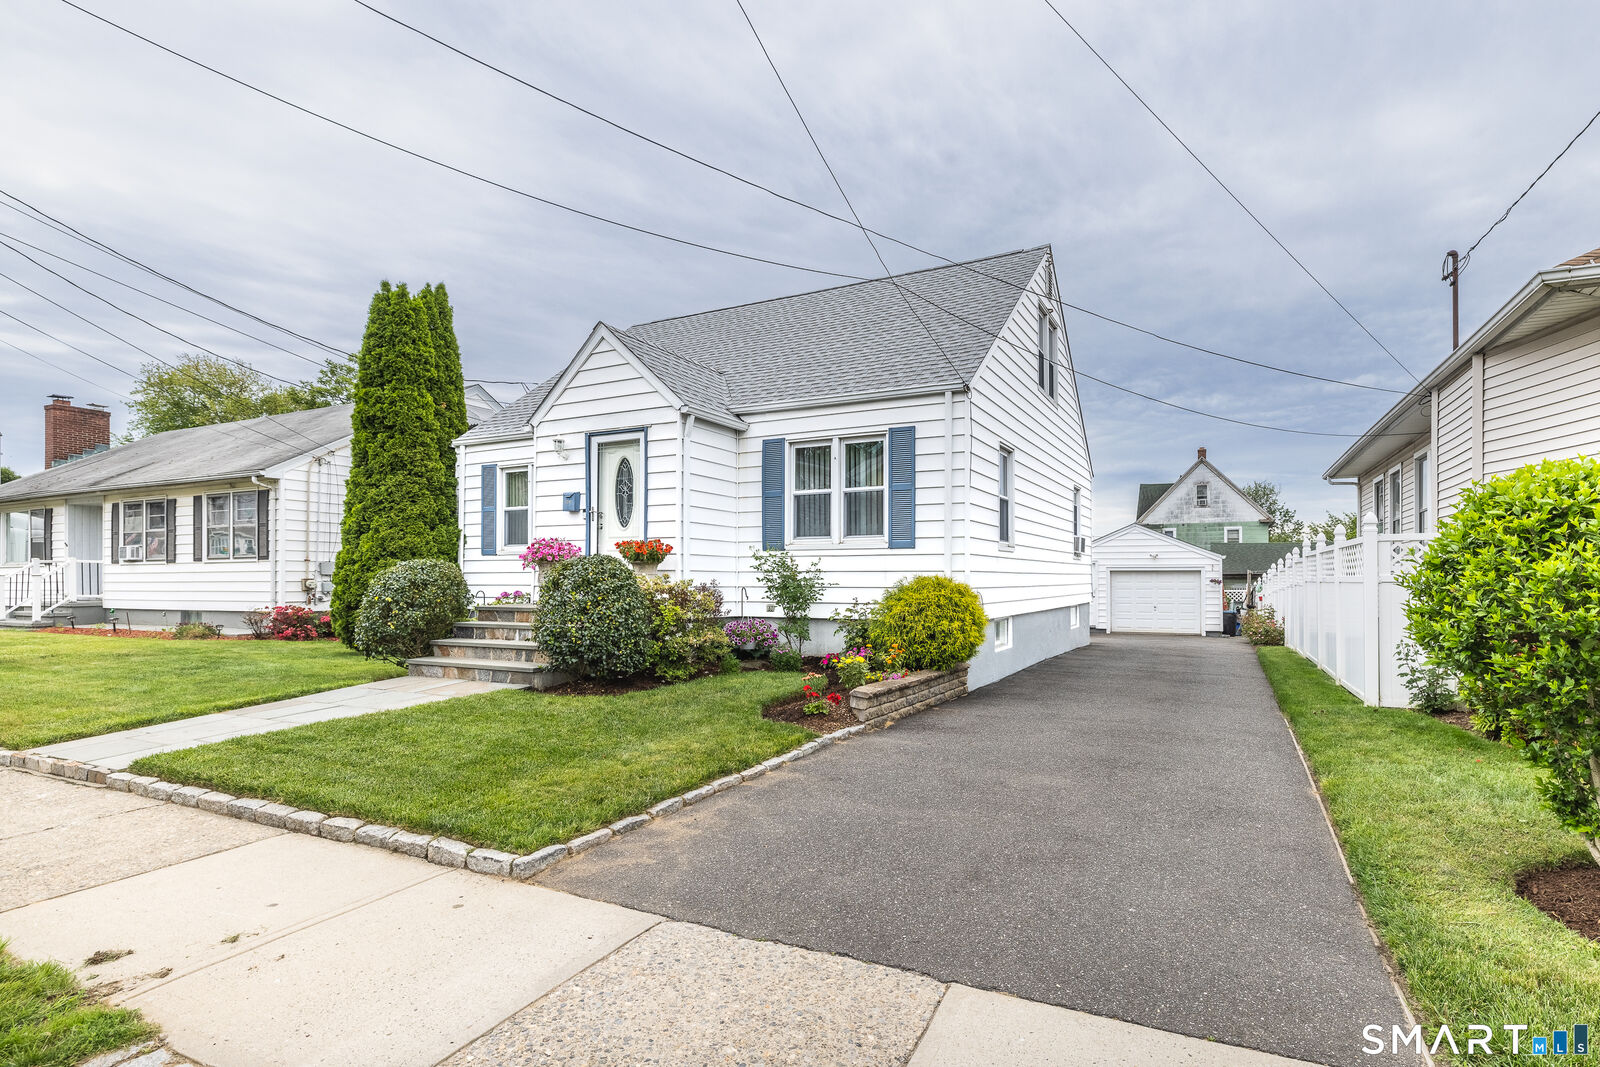
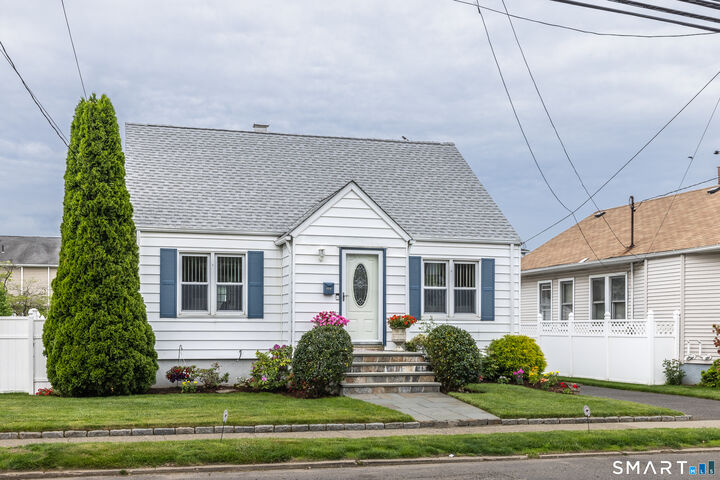
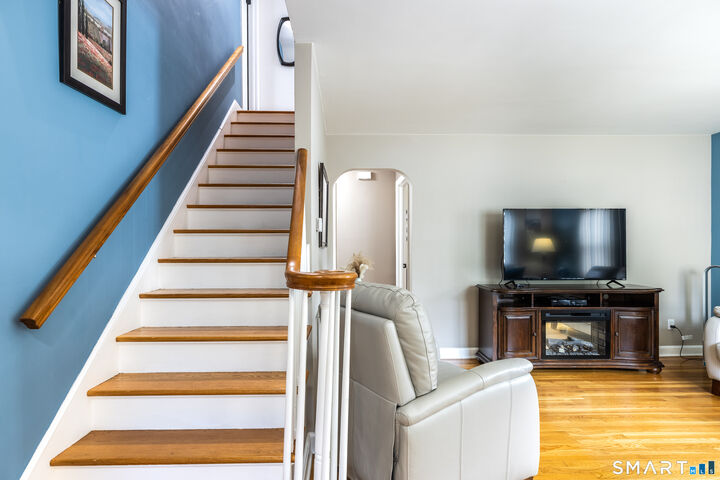
Welcome home to this immaculate, updated 3-BR Cape! Featuring hardwood floors throughout and a renovated full bath, this home is entirely move-in ready. The newer kitchen shines with white shaker cabinets, granite countertops, a center island, and stainless steel appliances. A clean, full basement includes the laundry area and offers endless possibilities for expansion or storage. Major mechanical upgrades provide worry-free living: gas furnace & central air replaced in 2021, and a brand-new roof installed in 2024. Outside, enjoy a fully fenced yard with a relaxing patio and an oversized 1-car detached garage. Exceptionally convenient location just minutes to I-95, shopping, dining, and medical facilities, plus just 10 minutes from Short Beach. Don't miss this turnkey gem!
MLS #:
24179032
24179032
Taxes
$5,189(2025)
$5,189(2025)
Lot Size
5,227 SQFT
5,227 SQFT
Type
Single-Family Home
Single-Family Home
Year Built
1953
1953
Style
Cape Cod
Cape Cod
County
Greater Bridgeport Planning Region
Greater Bridgeport Planning Region
Listed By
Isabel Leonard, Better Homes And Gardens Real Estate Gaetano Marra Homes, Contact: (203) 828-7839
Jason Leonard, Better Homes And Gardens Real Estate Gaetano Marra Homes
Jason Leonard, Better Homes And Gardens Real Estate Gaetano Marra Homes
Source
SMART MLS
Last checked May 30 2026 at 2:09 PM GMT+0000
SMART MLS
Last checked May 30 2026 at 2:09 PM GMT+0000
Bathroom Details
- Full Bathroom: 1
Kitchen
- Oven/Range
- Microwave
- Refrigerator
- Washer
- Dryer
Lot Information
- Level Lot
- Fence Full
Property Features
- Foundation: Concrete
Heating and Cooling
- Hot Air
- Central Air
Basement Information
- Full
Exterior Features
- Aluminum
- Roof: Asphalt Shingle
Utility Information
- Sewer: Public Sewer Connected
- Fuel: Natural Gas
School Information
- Elementary School: Per Board of Ed
- High School: Per Board of Ed
Garage
- Detached Garage
Living Area
- 1,418 sqft
Additional Information: Gaetano Marra Homes | (203) 828-7839
Listing Brokerage Notes
Buyer Brokerage Compensation: 2.25%
*Details provided by the brokerage, not MLS (Multiple Listing Service). Buyer's Brokerage Compensation not binding unless confirmed by separate agreement among applicable parties.
Location
Estimated Monthly Mortgage Payment
*Based on Fixed Interest Rate withe a 30 year term, principal and interest only
Listing price
Down payment
%
Interest rate
%Mortgage calculator estimates are provided by Better Homes and Gardens Real Estate LLC and are intended for information use only. Your payments may be higher or lower and all loans are subject to credit approval.
Disclaimer: The data relating to real estate for sale on this website appears in part through the SMARTMLS Internet Data Exchange program, a voluntary cooperative exchange of property listing data between licensed real estate brokerage firms, and is provided by SMARTMLS through a licensing agreement. Listing information is from various brokers who participate in the SMARTMLS IDX program and not all listings may be visible on the site. The property information being provided on or through the website is for the personal, non-commercial use of consumers and such information may not be used for any purpose other than to identify prospective properties consumers may be interested in purchasing. Some properties which appear for sale on the website may no longer be available because they are for instance, under contract, sold or are no longer being offered for sale. Property information displayed is deemed reliable but is not guaranteed. Copyright 2026 SmartMLS, Inc. Last Updated: 5/30/26 07:09


